Floor Plans

Find the space that fits your lifestyle at Southside Station. Our one- and two-bedroom floor plans feature open layouts with modern finishes, oversized closets, and private balconies that extend your living space. Each apartment includes a full kitchen and in-home washer and dryer for everyday convenience. Whether you’re looking for a cozy retreat or room to entertain, you’ll find a comfortable place to call home right in the heart of downtown Birmingham.

Floor Plans

More Filters

Filters

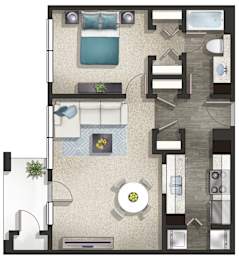
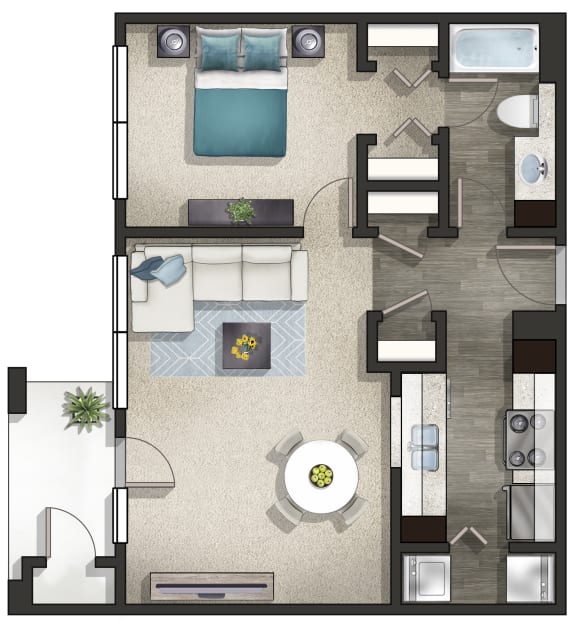
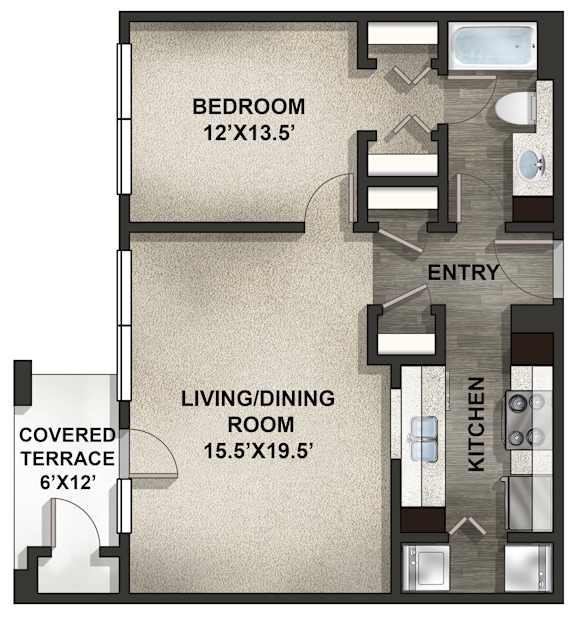
THE HIGHLAND

  • 1 Bed
  • 1 Bath
  • 768 Sq. Ft.

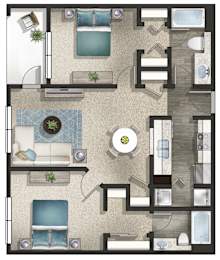
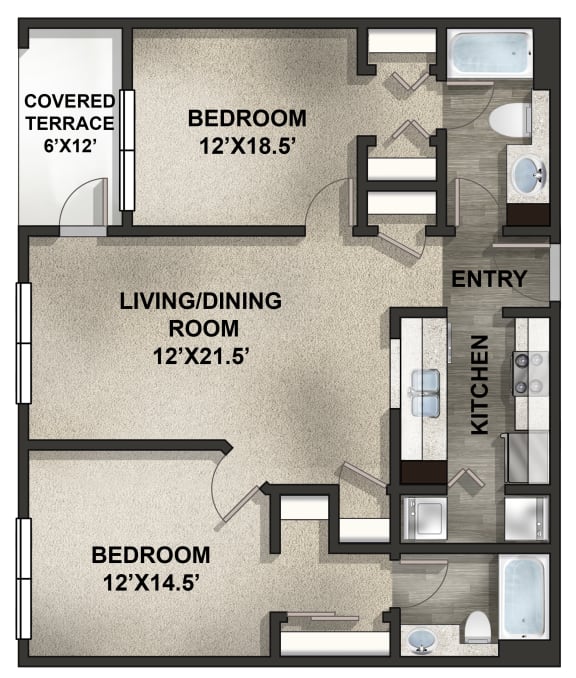
THE TERRACE

  • 2 Bed
  • 2 Bath
  • 990 Sq. Ft.

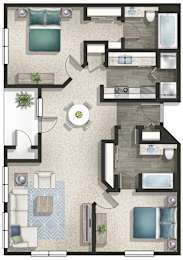
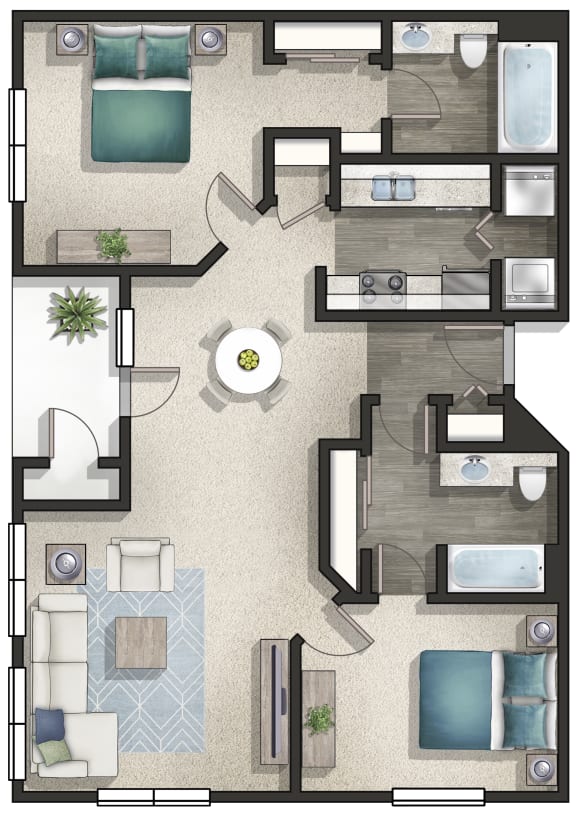
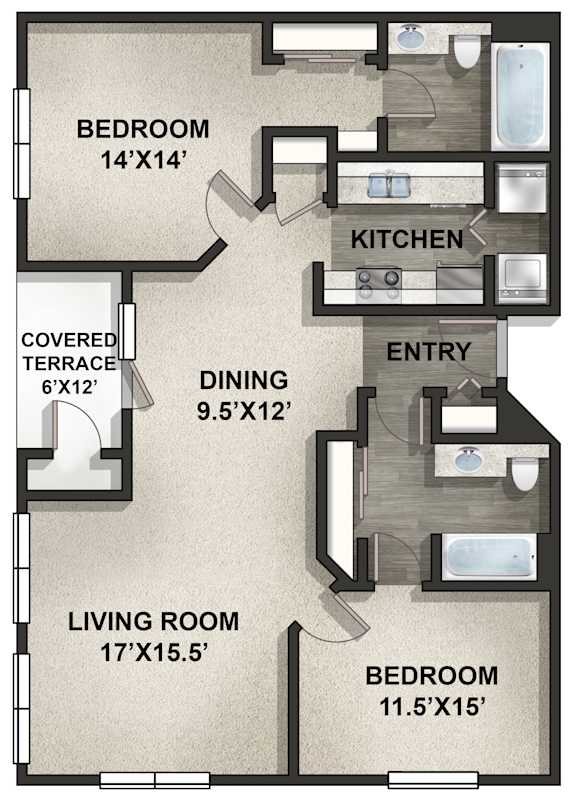
THE HEIGHTS

  • 2 Bed
  • 2 Bath
  • 1,185 Sq. Ft.
Map View